
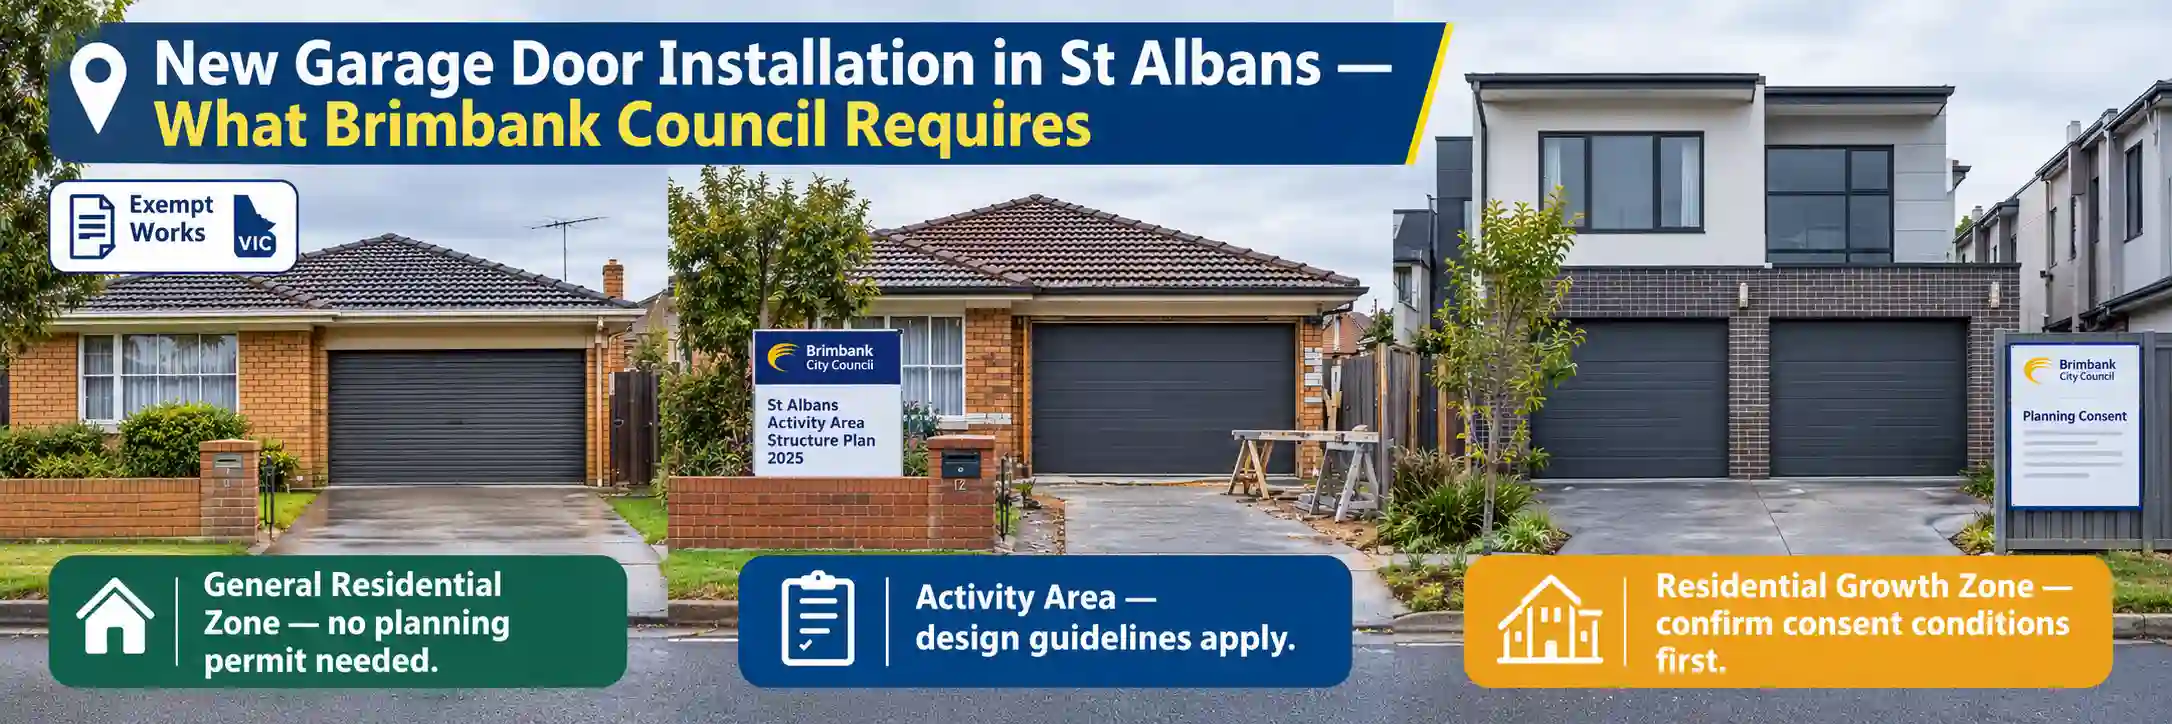
New garage door installation in St Albans involves the City of Brimbank’s planning framework under the Brimbank Planning Scheme — a Victorian local government planning instrument that is distinct from the heritage-dominated planning context of Preston’s Darebin Planning Scheme, and very different from the NSW SEPP planning systems that apply in the guide series’ New South Wales suburbs. St Albans’ planning zones — General Residential Zone 55.4%, Neighbourhood Residential Zone 12.06%, and Residential Growth Zone 9.14% — do not carry the Heritage Overlay provisions that create permit requirements for garage door changes in Preston’s heritage precincts.
This means that new garage door installation in St Albans is, for most residential properties in the suburb, a straightforward installation decision without the heritage planning complexity that applies in other Melbourne inner-north or coastal suburbs. What does apply in St Albans is the Brimbank Planning Scheme’s standard residential development provisions, the St Albans Activity Area Structure Plan 2025, and the specific planning considerations that apply to the growing proportion of medium-density and subdivision development in the suburb’s Residential Growth Zone.
Brimbank Planning Scheme provisions for St Albans installations
New garage door installation in St Albans under the Brimbank Planning Scheme follows Victoria’s standard residential development framework. For a like-for-like replacement of an existing garage door on a standard residential property in the General Residential Zone or Neighbourhood Residential Zone, the installation proceeds without a planning permit under the Brimbank Planning Scheme’s exempt works provisions. This applies to the vast majority of St Albans’ established 1960s and 1970s brick veneer homes.
For properties in the Residential Growth Zone — where the higher-density development and subdivision activity that St Albans’ DA records show is taking place — a garage door installation that forms part of a new dwelling construction is subject to the development approval conditions for that dwelling. The development consent for a new St Albans townhouse or multi-dwelling development may specify requirements for the garage door type, material, or colour as part of the development’s design response. Confirming the development consent conditions before any garage door product is ordered prevents a non-compliant installation for these newer developments.
The St Albans Activity Area Structure Plan 2025
New garage door installation in St Albans for properties in or near the Activity Area identified in the St Albans Activity Area Structure Plan 2025 — the City of Brimbank’s urban renewal and planning framework for the St Albans town centre precinct and its surrounding residential streets — should be assessed against the Structure Plan’s design guidelines for the specific location. The Structure Plan, released in 2011 and updated as part of the St Albans Connect urban renewal initiative, identifies design objectives for residential development in the Activity Area that include guidelines for the presentation of residential properties to the street.
For properties within the Activity Area whose garage door replacement is visible from the street, the Structure Plan’s design objectives for street presentation are a relevant consideration alongside the standard Brimbank Planning Scheme residential development provisions.
In practice, the Structure Plan’s design guidelines for street-facing garage doors in the Activity Area focus on ensuring that the garage door does not dominate the street frontage of the dwelling and that the door material and colour complement the dwelling’s facade. A new sectional or roller door in a colour that relates to the brick or render of the St Albans brick veneer home, in a profile that does not overwhelm the relatively modest scale of the dwelling, is the installation that aligns with the Structure Plan’s design objectives for the Activity Area.
Door type selection for St Albans brick veneer homes
New garage door installation in St Albans for the suburb’s dominant brick veneer housing stock involves door type selection appropriate for the western Melbourne environment:
- Roller door for standard single-car openings — the most common installation in St Albans’ 1960s and 1970s single-car garage configurations. A roller door with tubular motor automation is the practical, cost-effective choice for the standard single-car opening dimensions of St Albans’ established housing stock. In a suburb where the median house price is $680,000 — below the Victoria median of around $850,000 — the roller door’s lower installation cost relative to sectional alternatives is a genuine community benefit that aligns with the suburb’s property value context.
- Sectional door for double garage configurations — for St Albans homes with wider double garage openings — including some of the larger brick veneer homes from the 1970s and the newer townhouse developments in the Residential Growth Zone — a sectional door in a raised panel or flat panel profile provides the street presentation appropriate for a larger garage frontage. The Residential Growth Zone’s contemporary townhouse developments benefit from a sectional door in a contemporary profile and neutral Colorbond colour that complements the development’s modern architectural character.
- Insulated panels for attached garages — for St Albans attached garages sharing a wall with a living area, an insulated sectional panel is a worthwhile specification for Melbourne’s cold winters, reducing the cold air transfer through the shared wall during the months when Melbourne’s minimum temperatures drop below 5 degrees Celsius overnight.
Western Melbourne heat and wind specification for St Albans
New garage door installation in St Albans must account for Melbourne’s western exposure. St Albans is further from Melbourne’s bay than the eastern and southern suburbs and more exposed to the hot northerly winds that bring Melbourne’s extreme heat events from the inland. On hot days, St Albans reaches temperatures comparable to Melbourne’s western fringe — occasionally above 40 degrees Celsius — without the bay breeze that moderates the eastern suburbs’ summer peak temperatures. Motor specification for St Albans should account for this temperature range, and Colorbond colour selection for west or north-facing garage doors should favour pale tones to reduce solar heat gain.
Melbourne’s wind-driven rain — the westerly and south-westerly winds that bring horizontal rain across the western plains — makes seal quality important for St Albans installations. Quality bottom seals and side weatherstripping are more important in Melbourne’s western exposed environment than in sheltered eastern suburb locations.
Subdivision and medium-density garage door considerations
New garage door installation in St Albans for the subdivision and multi-dwelling developments that Brimbank City Council’s DA records show are occurring across the suburb involves specific planning considerations. Each newly created lot or dwelling unit may have specific garage door provisions in the planning permit conditions. For a St Albans homeowner who is subdividing their block and constructing a second dwelling at the rear, the garage door for the new dwelling should be consistent with the planning permit conditions for the subdivision, with the streetscape guidelines for the specific zone, and with the practical access constraints of the new dwelling’s driveway configuration.
St Albans’ connection to the Western Ring Road — which links the suburb directly to Melbourne Airport to the north-west and to the CBD and Port of Melbourne to the south-east — gives the suburb a commercial and transport accessibility that is unusual for an area at its price point. The Western Ring Road connection, combined with the Victoria University of Technology campus at St Albans that brings an education and research presence to the suburb, and the Sunshine Hospital and other healthcare facilities nearby, creates a western Melbourne community with more diverse economic anchors than a simple residential suburb.
For property owners who are upgrading their garage door installations as part of a broader property investment — recognising that St Albans’ connectivity and institutional anchors support its long-term property value growth — a correctly specified, correctly approved installation is the investment that contributes to the property’s value rather than simply replacing a failed component.
The Brimbank Planning Scheme’s standard residential provisions for new garage door installations in St Albans reflect the General Residential Zone’s design objectives for residential development. These objectives include ensuring that new building works complement the existing character of the residential environment, respect the setbacks and height limits that apply in the zone, and do not create adverse amenity impacts on neighbouring properties.
For a standard garage door replacement in a St Albans brick veneer home, these objectives are satisfied by a door in a colour and profile that relates to the home’s existing facade rather than introducing a starkly contrasting element, and by an installation that does not project forward of the established building line in a way that would change the property’s relationship to the street. These are design common-sense considerations rather than complex heritage assessments — the standard that any thoughtful homeowner would apply to their property regardless of the planning requirements.
Conclusion
New garage door installation in St Albans is a straightforward planning process for most of the suburb’s established residential properties — no Heritage Overlay complexity, no character precinct restrictions, and no planning permit requirement for standard like-for-like replacements in the General Residential Zone. The Brimbank Planning Scheme’s standard residential provisions, the St Albans Activity Area Structure Plan 2025 design guidelines for Activity Area properties, and the development consent conditions for Residential Growth Zone medium-density developments are the planning considerations that apply to specific St Albans installations.
A western Melbourne installer who understands the Brimbank planning framework, specifies correctly for Melbourne’s western exposure heat and wind-driven rain, and selects the door type and colour appropriate for the suburb’s brick veneer housing character delivers a St Albans installation that is compliant, correctly specified, and well-suited to the western Melbourne environment.